
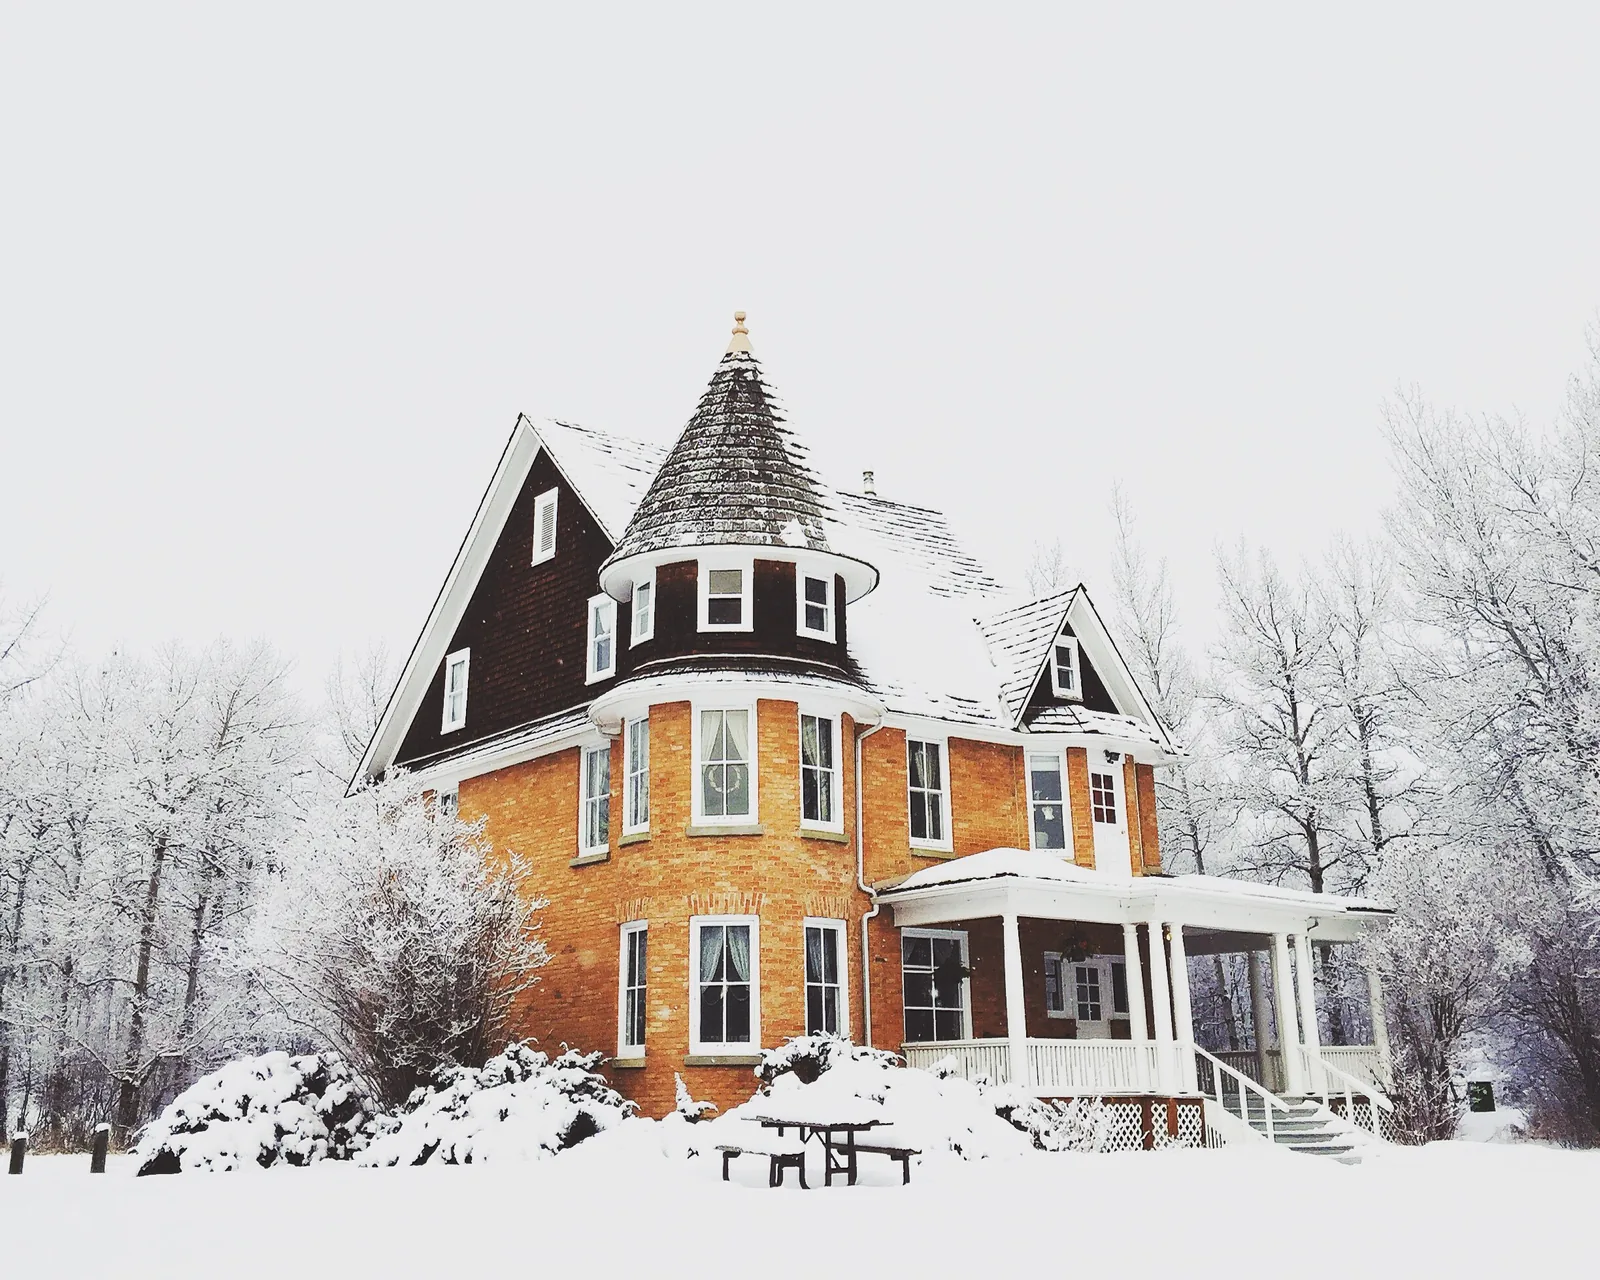
Covered Decks and Porches in Macomb Township
Porch roofs, pergolas, screened porches and three-season rooms for Macomb Township backyards. A roof has to carry Michigan snow, so we check the structure before we draw the roofline.
Straight answers before a single post is set
Plenty of builders will sell you a roof for whatever deck you already have. We won't. A cover is a structure, and in this climate it has to be designed like one. Here is what that looks like in practice.
Engineering first
If your deck can't take a roof, we say so and price the fix. No wishful framing.
Plan review handled
Covered structures go beyond the township's deck guide, so we prepare the drawings and file the package.
Screened conversions
Screening in a sound covered deck costs far less than building new. We check the frame and quote both routes.
Honest scheduling
Build season runs roughly April through October. We tell you where you land before you sign.
Footings below frost
Every cover post gets its own footing at 42 inches, inspected open before concrete.
Everything in writing
Michigan ties lien rights to a written contract. It all goes on paper first.
Can your existing deck carry a roof?
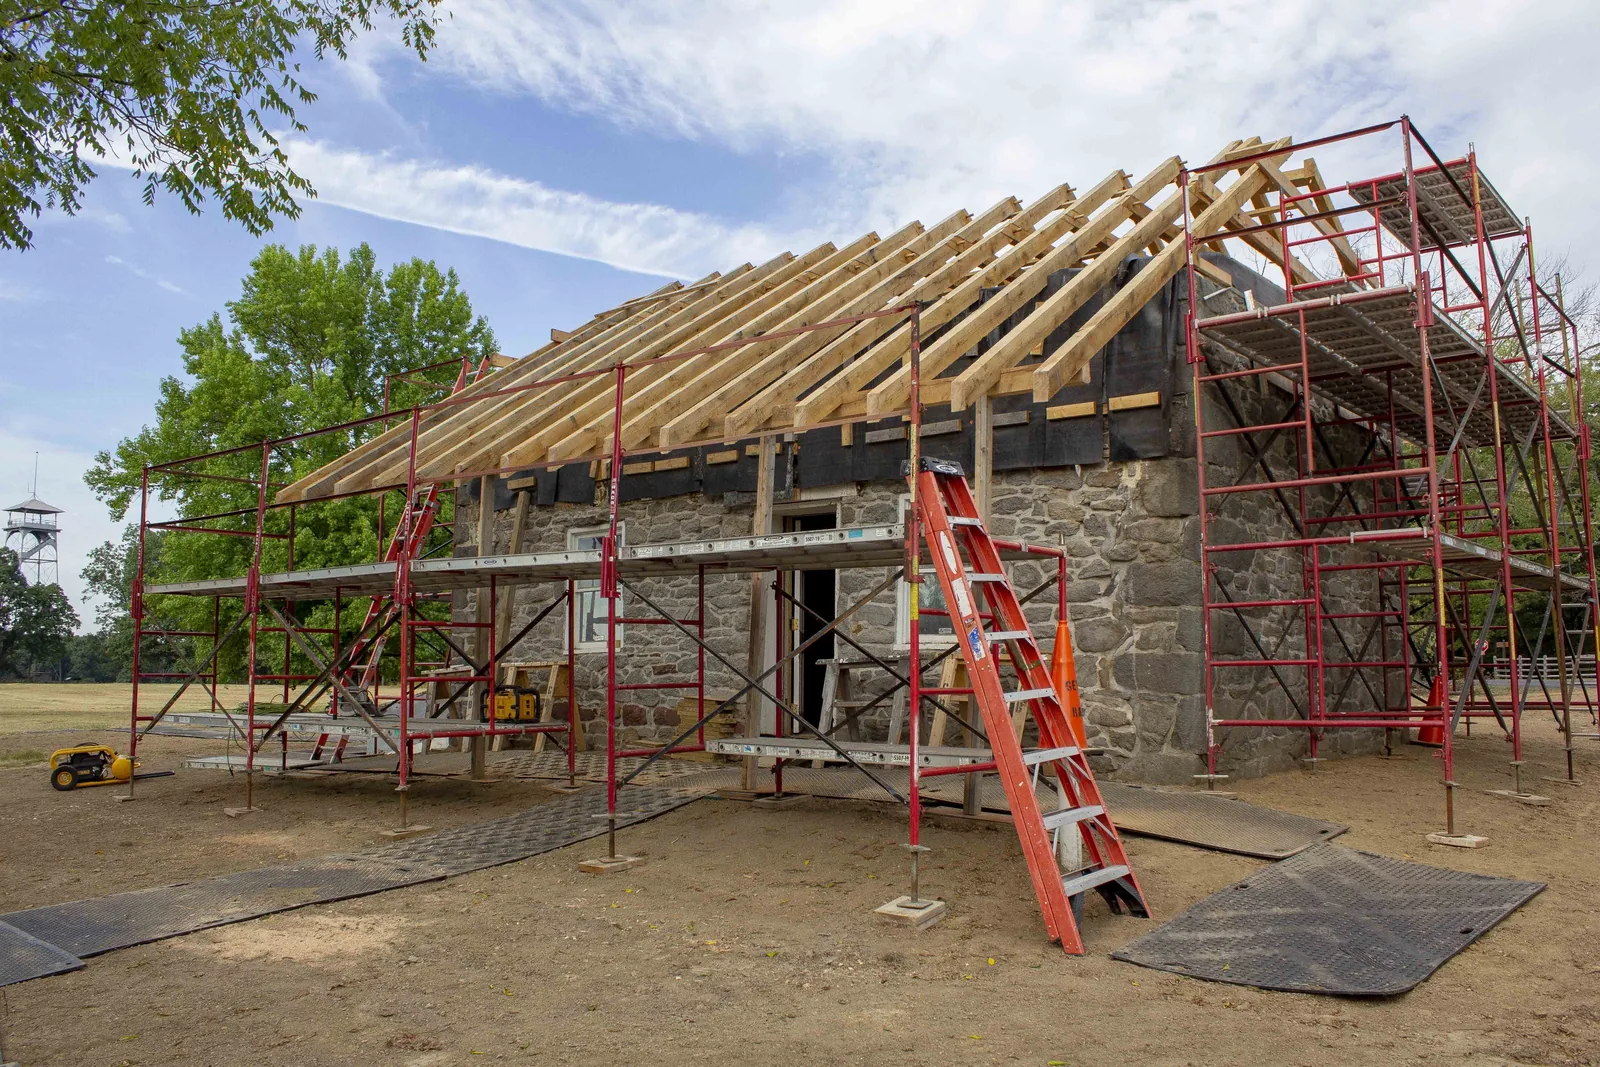
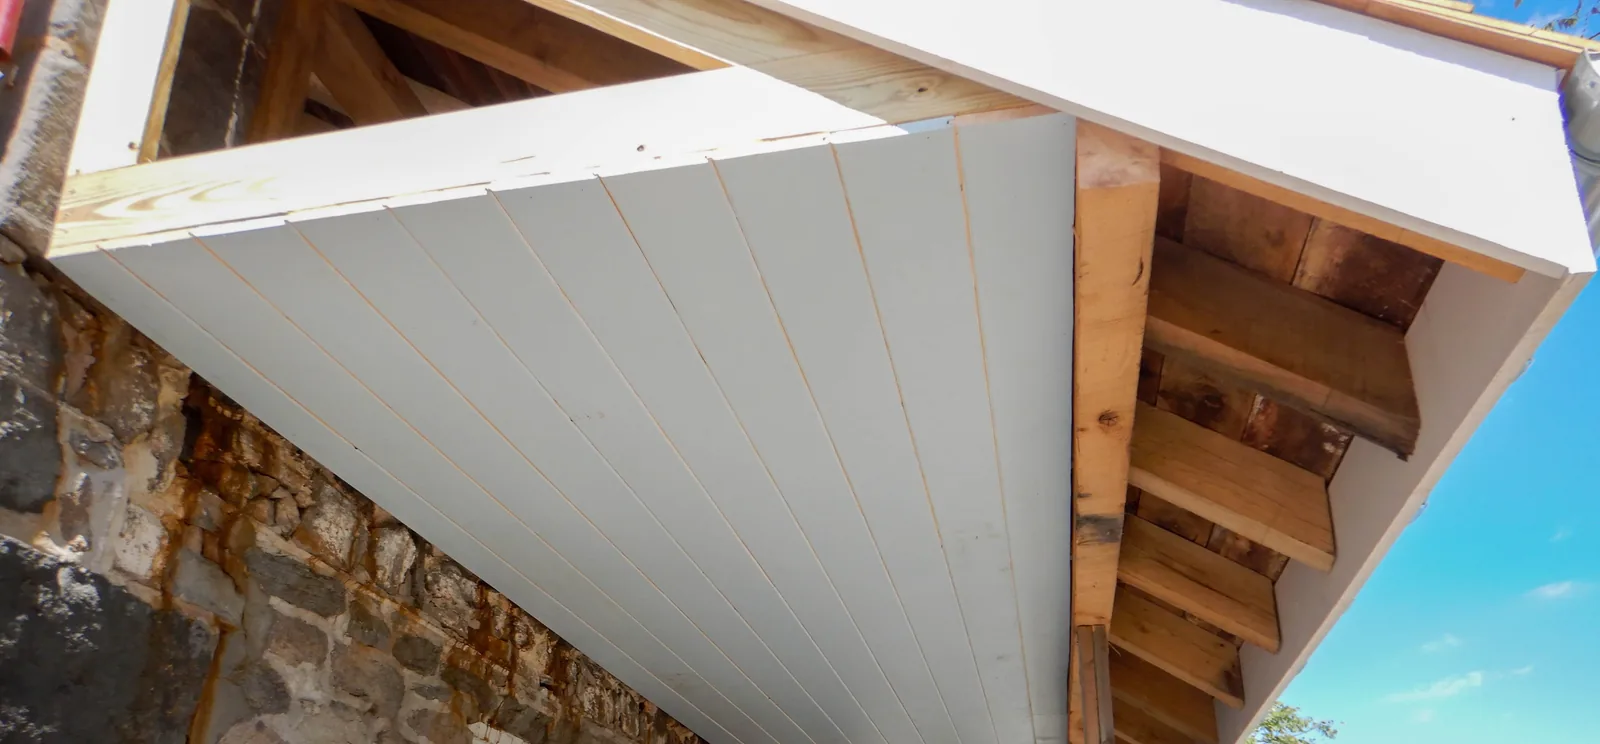
Usually not without reinforcement, and nobody can tell you from the driveway. A roof adds dead load plus the roof loads a snow climate brings, and the deck under it was designed to carry neither. Whether your existing Macomb Township deck can take a cover is an engineering question, not a sales question; the design values get confirmed at plan review, so we don't quote them here. Cover posts need their own footings to the 42-inch frost line, not the deck's piers. We design and build covered decks, porch roofs, pergolas, and screened porch conversions across Macomb Township. The township's adopted deck guide covers single-level open decks only, so covered structures go through plan review.
- ✓ Cover posts founded on their own 42-inch footings, never the old deck piers
- ✓ Third-party engineering review before anyone promises your frame can take a roof
- ✓ Plan-review package prepared for the Building Department on Broughton Road
- ✓ Open-hole inspection passed before any concrete is poured
- ✓ Pergolas, porch roofs, screen walls, and window-wall conversions
- ✓ Serving 48042 and 48044, from Waldenburg to Macomb Corners
Which structure fits your backyard?
| Structure | What it adds |
|---|---|
| Pergola | Open slat shade over the deck. The lightest structure on this list, and the least costly. |
| Covered deck | A solid roof carrying real loads down to its own frost-depth footings. Rain and sun protection, engineered. |
| Screened porch | The roof plus screened walls. Bug-free evenings from spring through fall, and a step up in cost. |
| Three-season room | Glazed or vinyl-track windows in place of screens. Usable earlier and later in the year, but unheated. |
| Four-season room | Insulated and conditioned, which makes it an addition in practice. Enclosing pulls in more code chapters: egress, glazing, energy. |
Six signs your deck is not cover-ready
Most decks here were framed for people and furniture, not a roof. These are the red flags an engineer checks first.
Undersized posts
Posts sized for an open deck are working near their limit already. A roof adds permanent load they were never asked to carry.
Shallow or undocumented footings
If nobody can prove the footings reach 42 inches on undisturbed soil, the review assumes they don't. New footings usually follow.
Beam spans at their limit
A beam spanning the maximum for deck loads has nothing left to give. Adding a roof means a bigger beam or another post.
No lateral hold-downs
The current Michigan Residential Code calls for tension hold-downs tying the deck to the house. Older decks rarely have them, and a cover raises the stakes.
Movement at the ledger
Any gap, sag, or pulling where the deck meets the house disqualifies the frame until it's fixed. The ledger carries half of everything above it.
Guards that flex
A guard should take a 200-pound push at the top rail without moving. If yours wobbles when leaned on, the connections are already suspect.
How does a covered deck project work?
Four stages, two township inspections, no shortcuts. Here is the path from first call to sitting under your new roof.
Feasibility and engineering
We measure the existing structure, probe the framing, and get an engineering read on what it can carry. You hear the honest answer before any design work starts.
Plan review
The township's adopted guide covers single-level open decks only, so a covered structure needs a plan-review package. We prepare it and file with the Building Department.
Footings and frame
Post holes go down 42 inches and stay open for the township's inspection before concrete. Then posts, beams, and roof framing go up to the approved plans.
Roof, walls, final
Roofing goes on, then screens or windows if the design calls for them, then the final inspection. You keep the approved plans and paperwork when we leave.
Deck work we handle across Macomb Township
New builds, resurfacing, repairs, staining and covered structures, all run by one local crew.
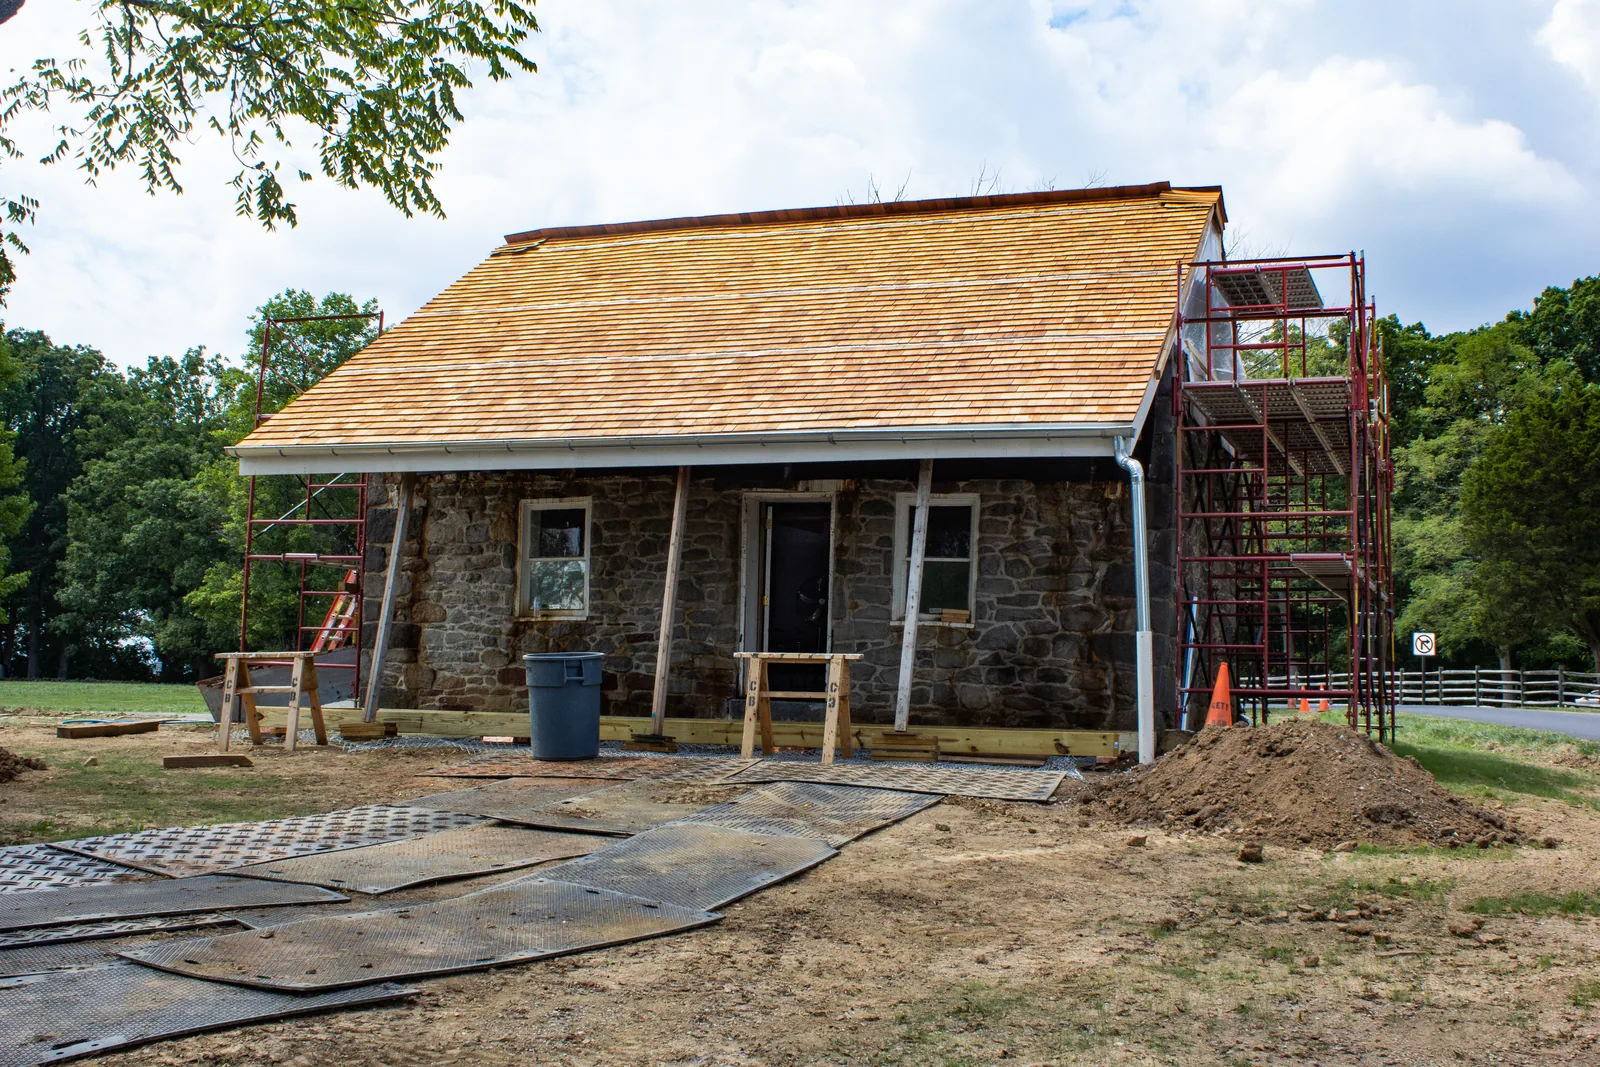
New Deck Construction
Design, permits and a code-first build, from open footing holes to final inspection.
Learn more →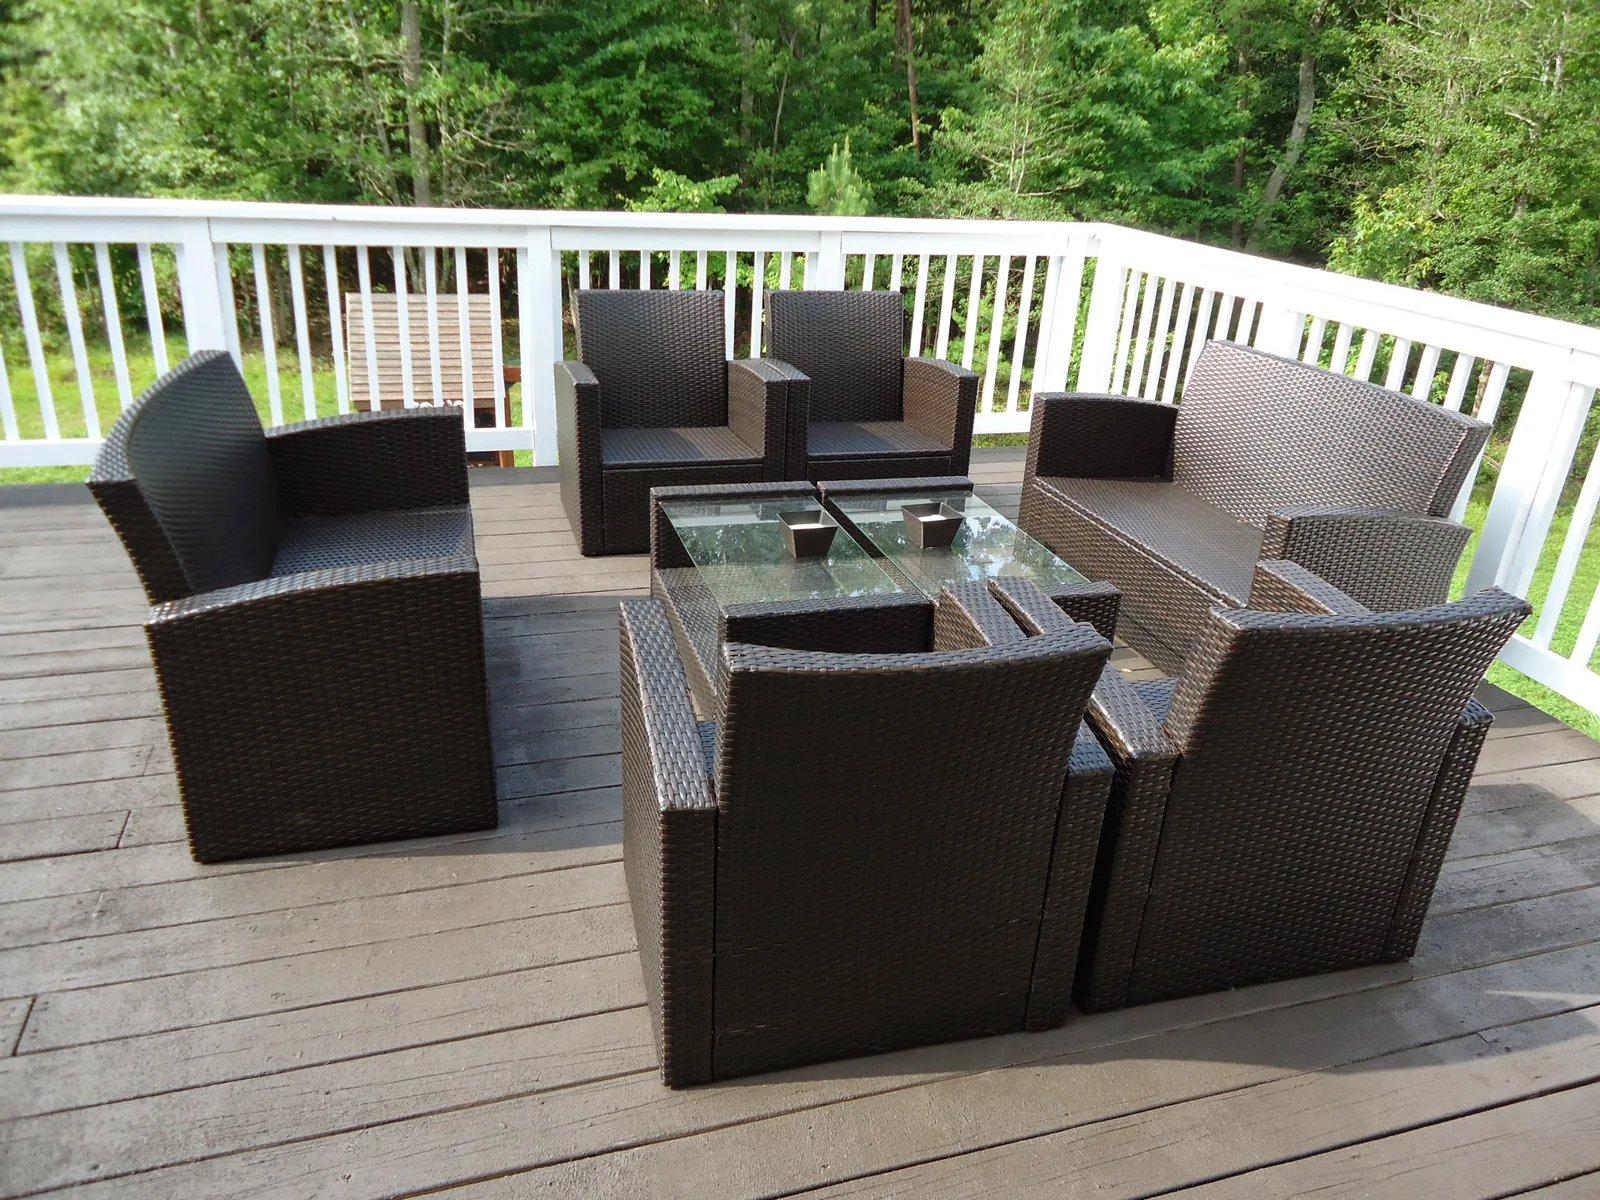
Composite Decking
Capped composite installed to the letter of the manufacturer's gapping and fastening specs.
Learn more →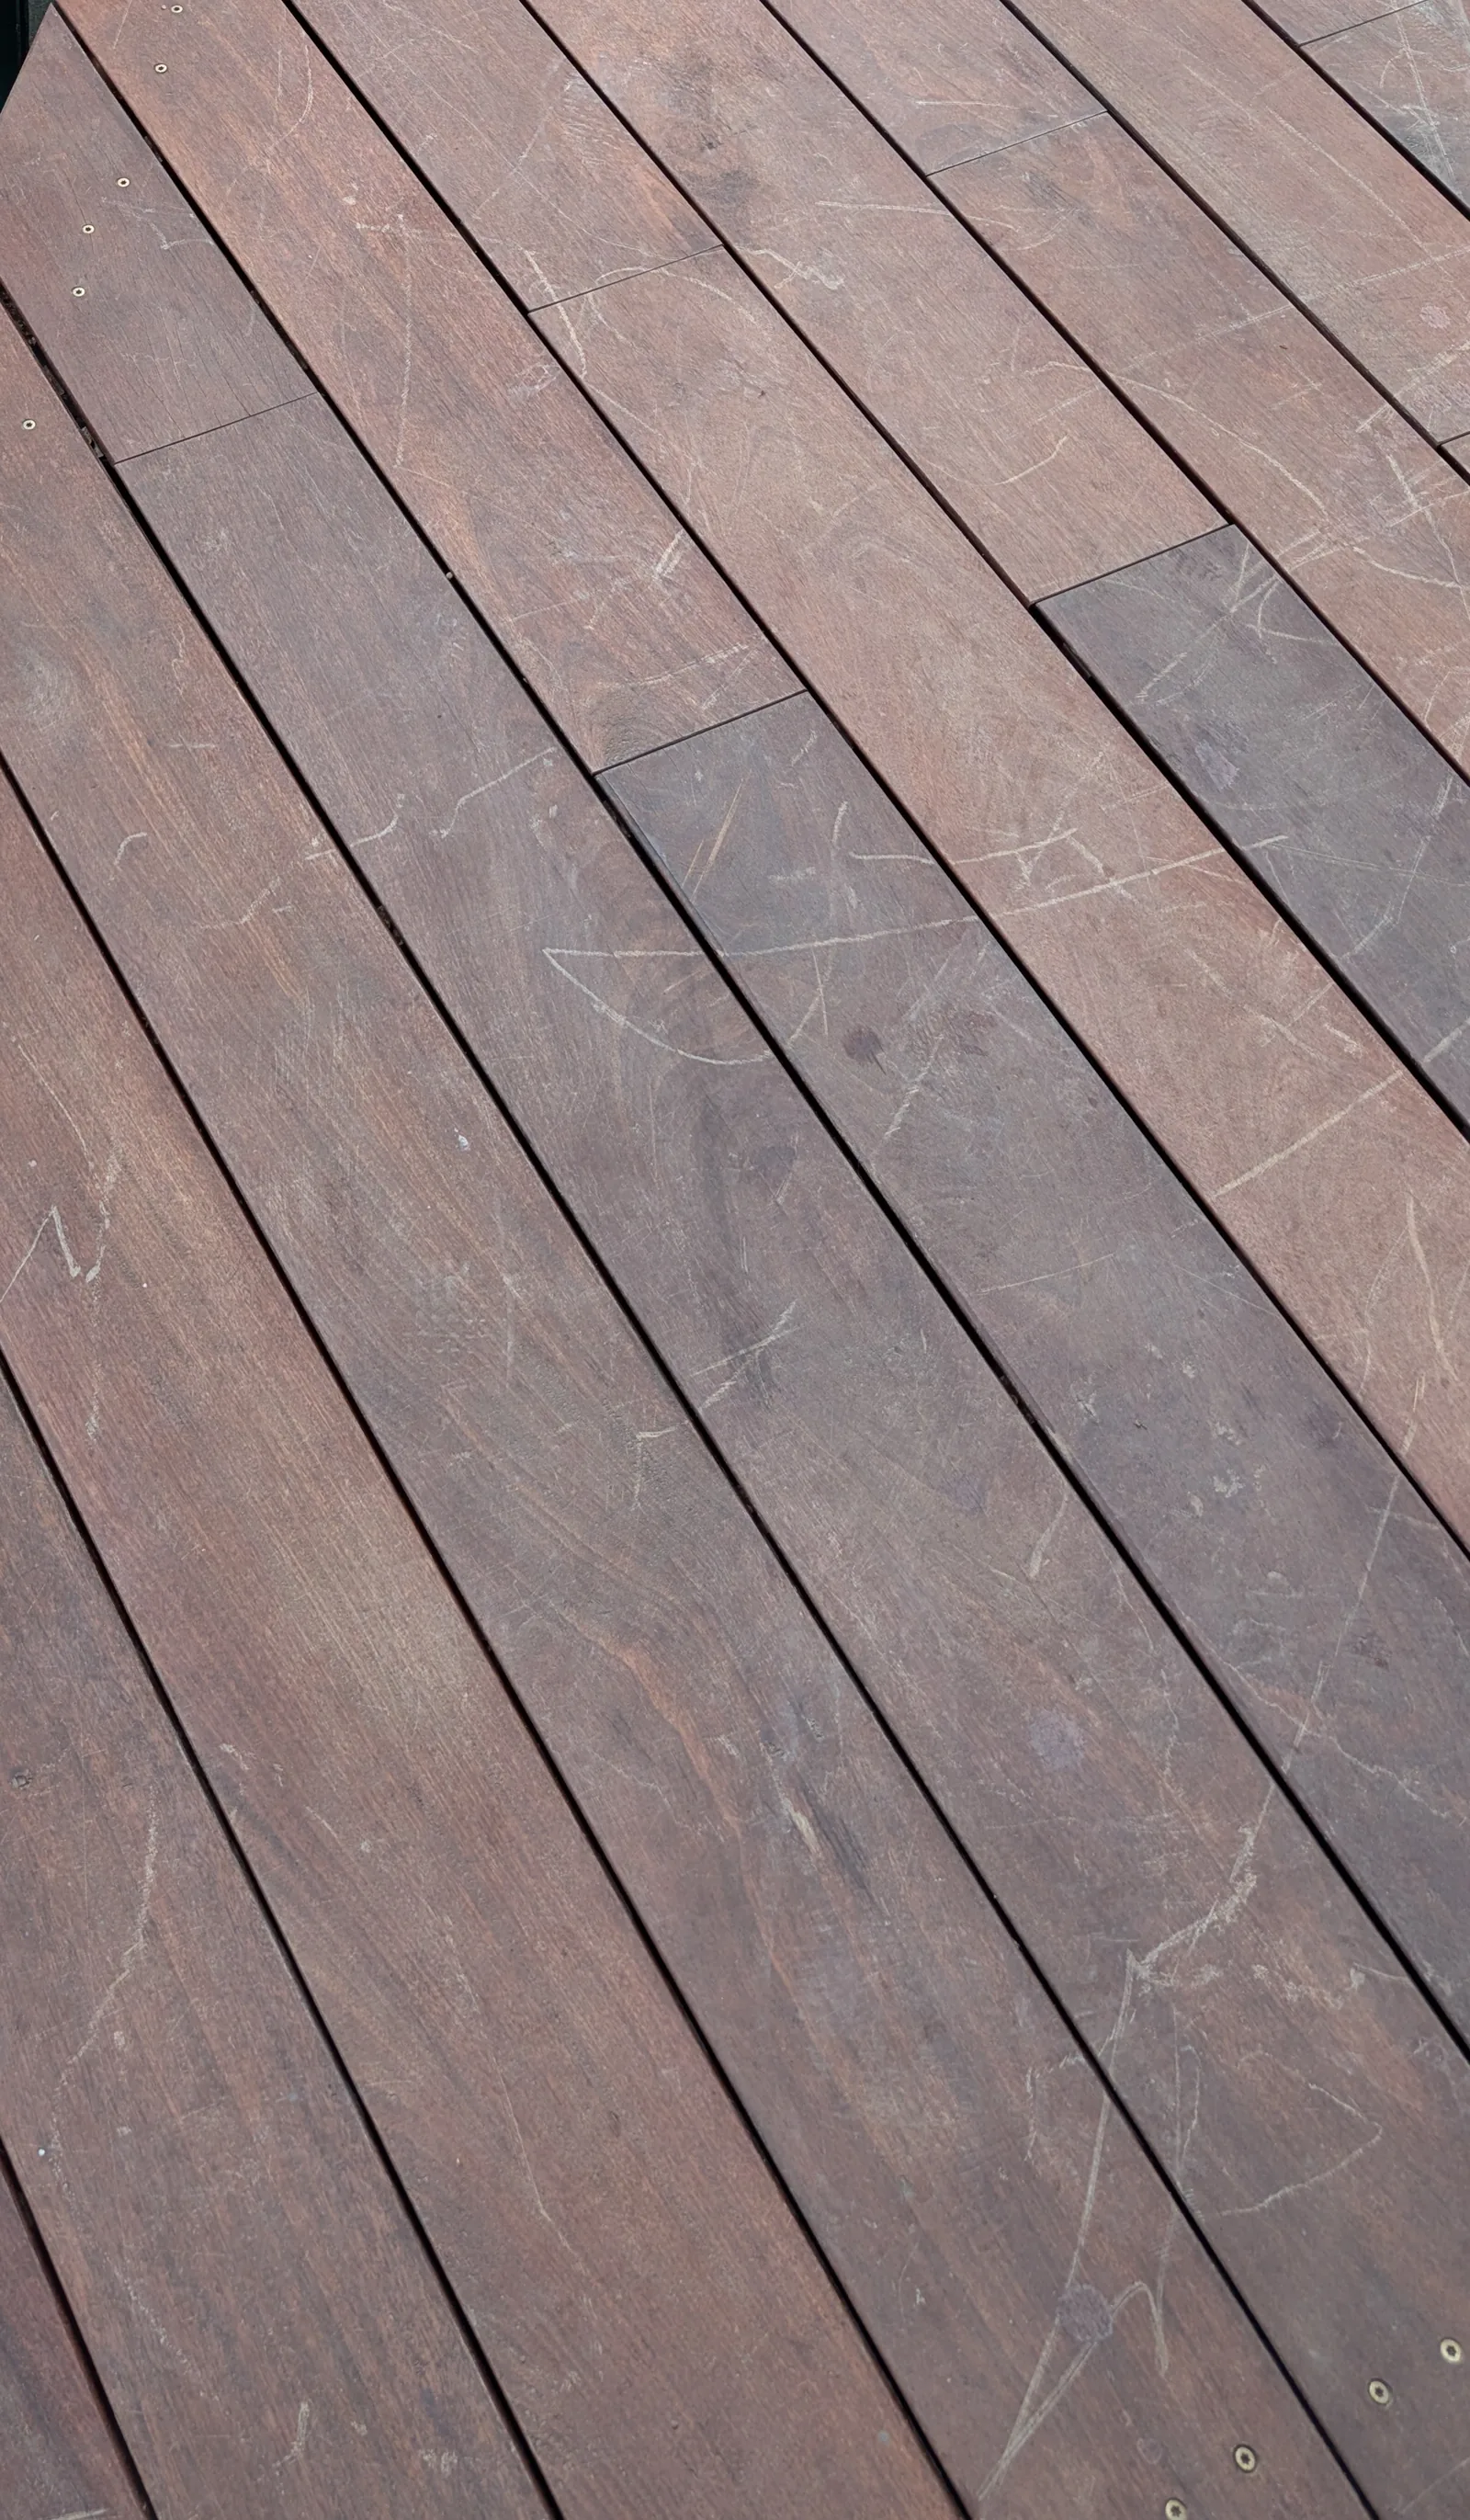
Deck Resurfacing
New boards and rails on your sound existing frame, the budget path to a fresh deck.
Learn more →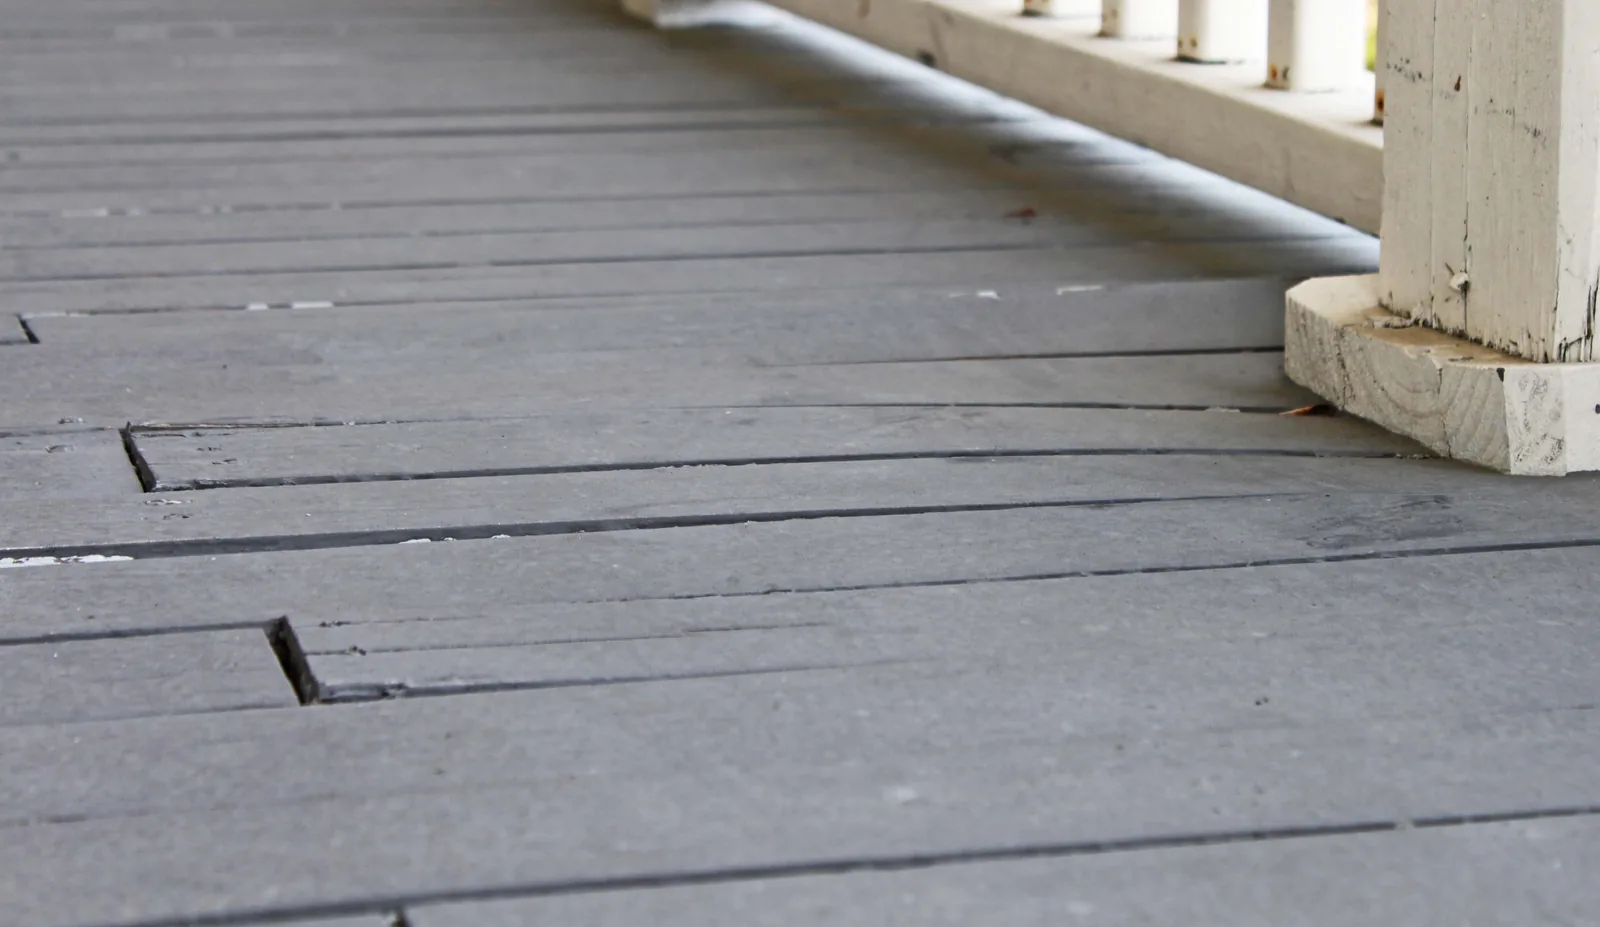
Deck Repair
Soft boards, loose rails, rusted hardware and shaky stairs, diagnosed and fixed honestly.
Learn more →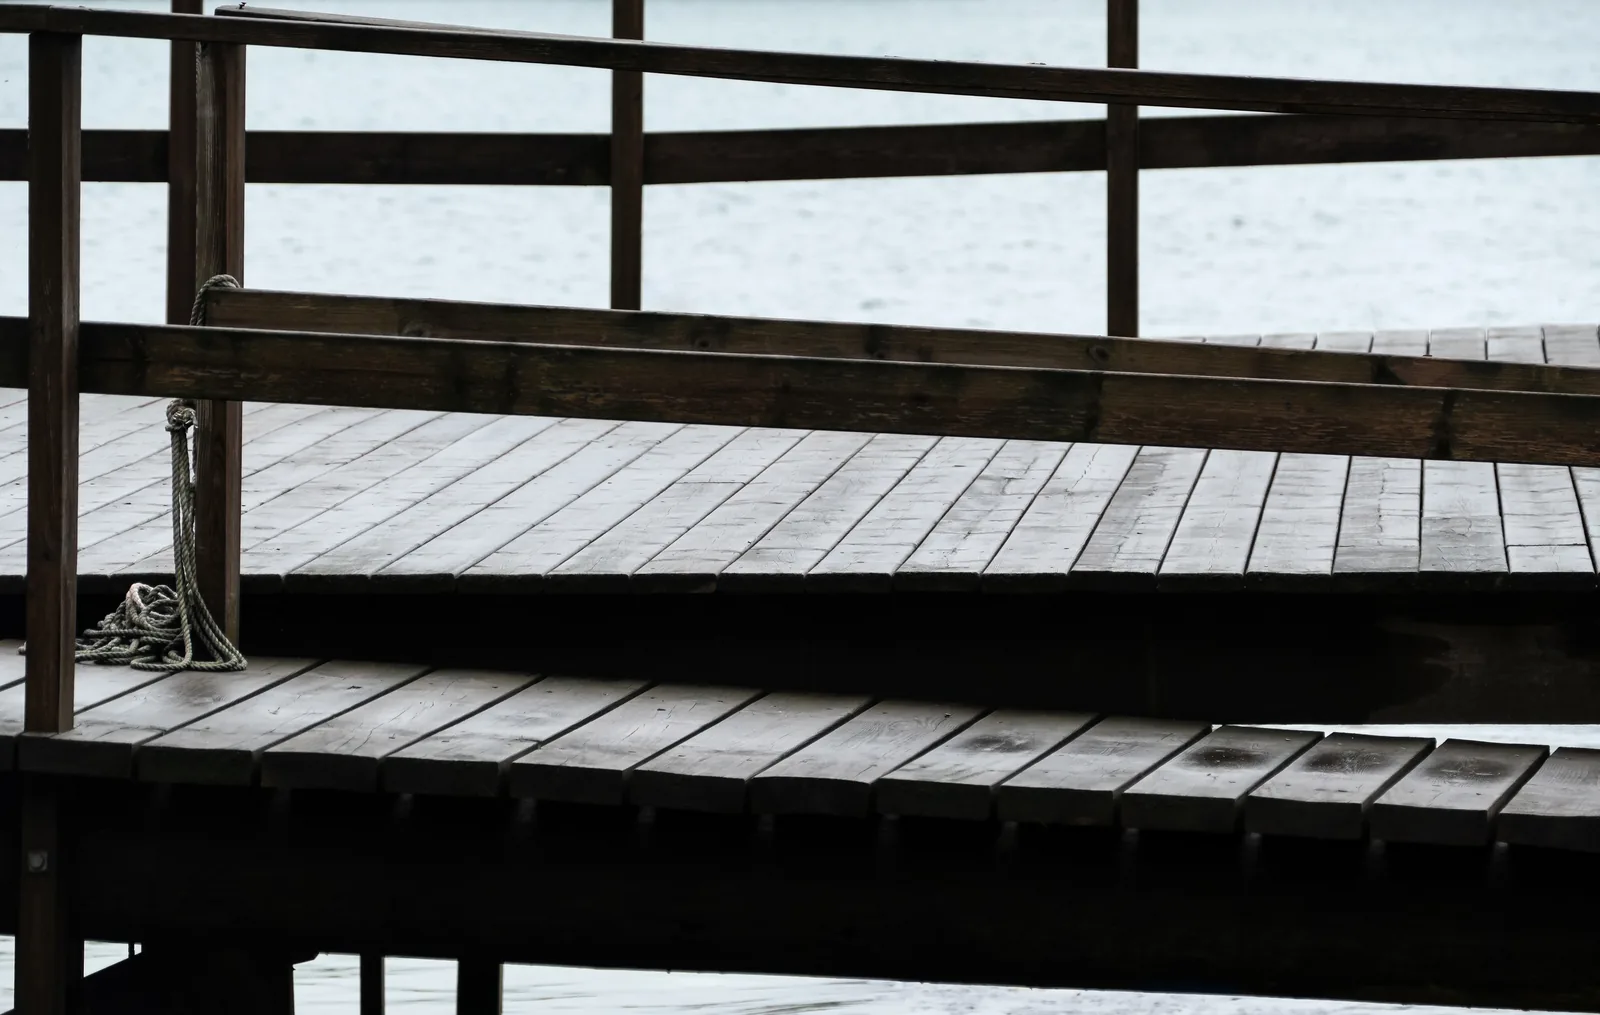
Deck Staining
Cleaning, brightening and finish applied only after the wood passes the moisture test.
Learn more →Covered Decks
Covered decks, porch roofs and screened conversions, engineered before they are sold.
Learn more →Deck builders across Macomb County
Based in Macomb Township, covering both township ZIP codes and the towns around it, from Romeo and Washington Township down to Mount Clemens and out to New Baltimore. Same crew, same written quote, no out-of-area surcharge inside the county.
Questions Macomb Township homeowners ask about covers
Ready when the ground thaws
Build slots for the April to October season book up through spring. Call now or send the form and we will walk your deck with you, then put a quote in writing.