
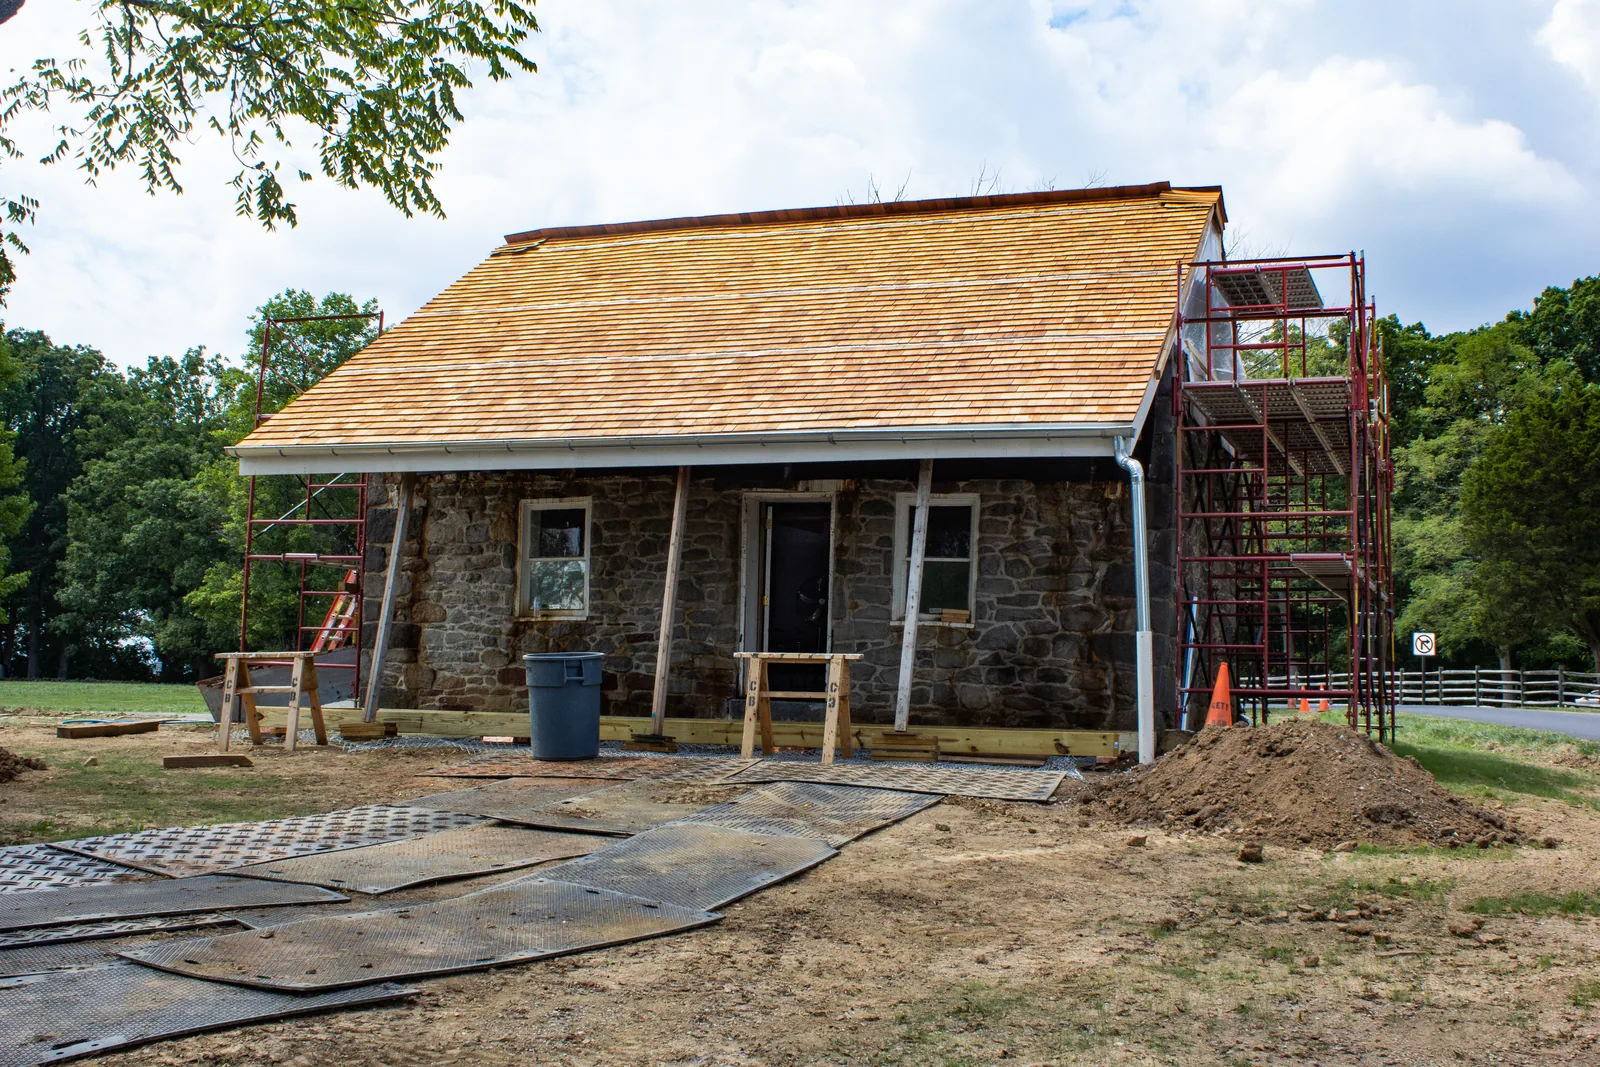
New Deck Construction in Macomb Township
We design and build attached and freestanding decks to the rules Macomb Township publishes, with all three inspections scheduled into the job. April through October, 48042 and 48044 alike.
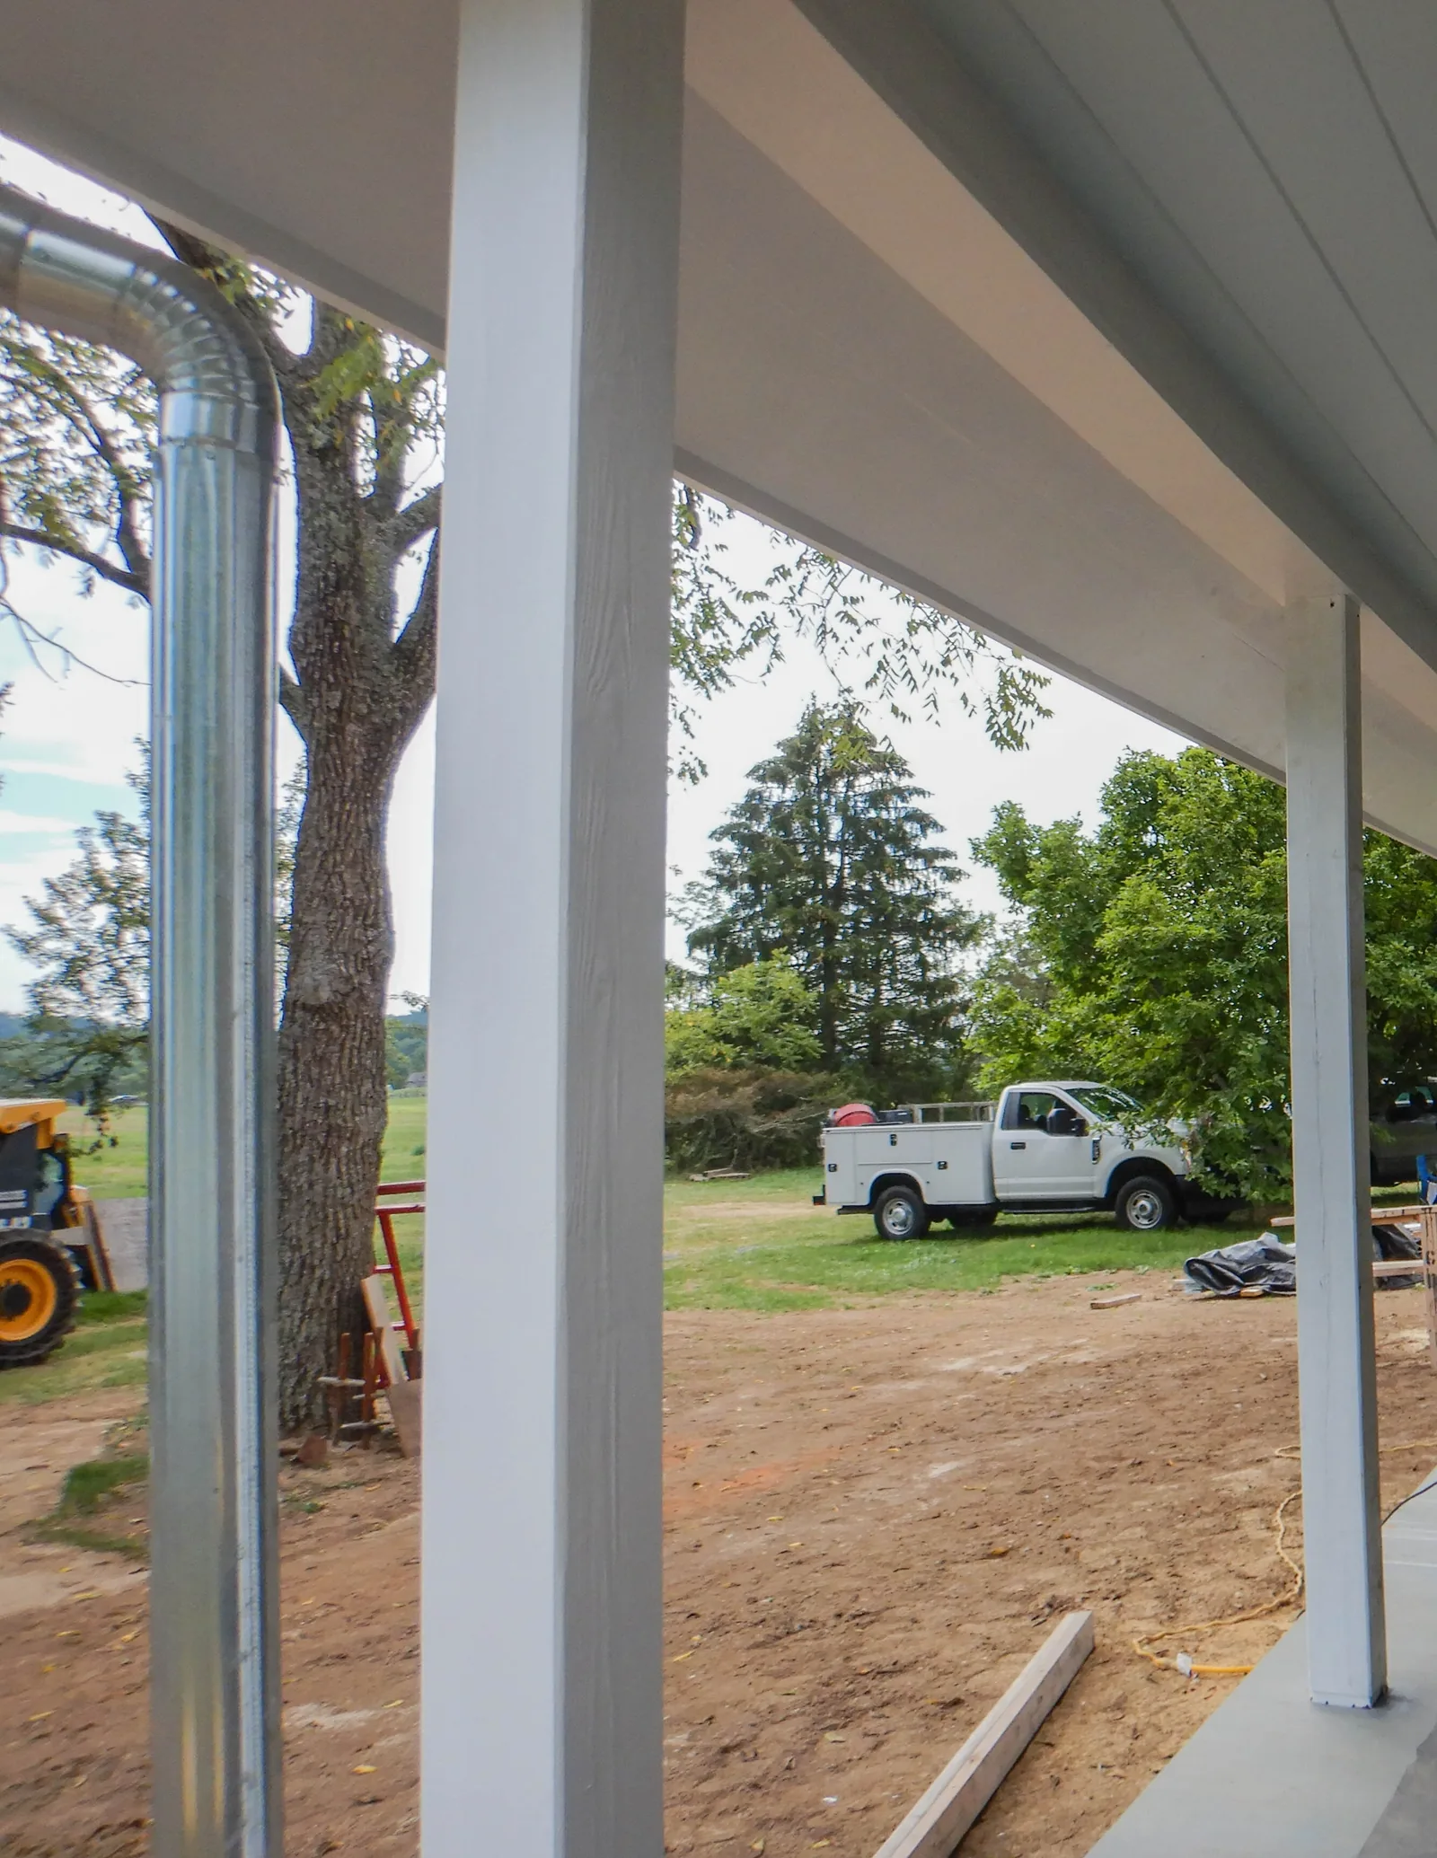
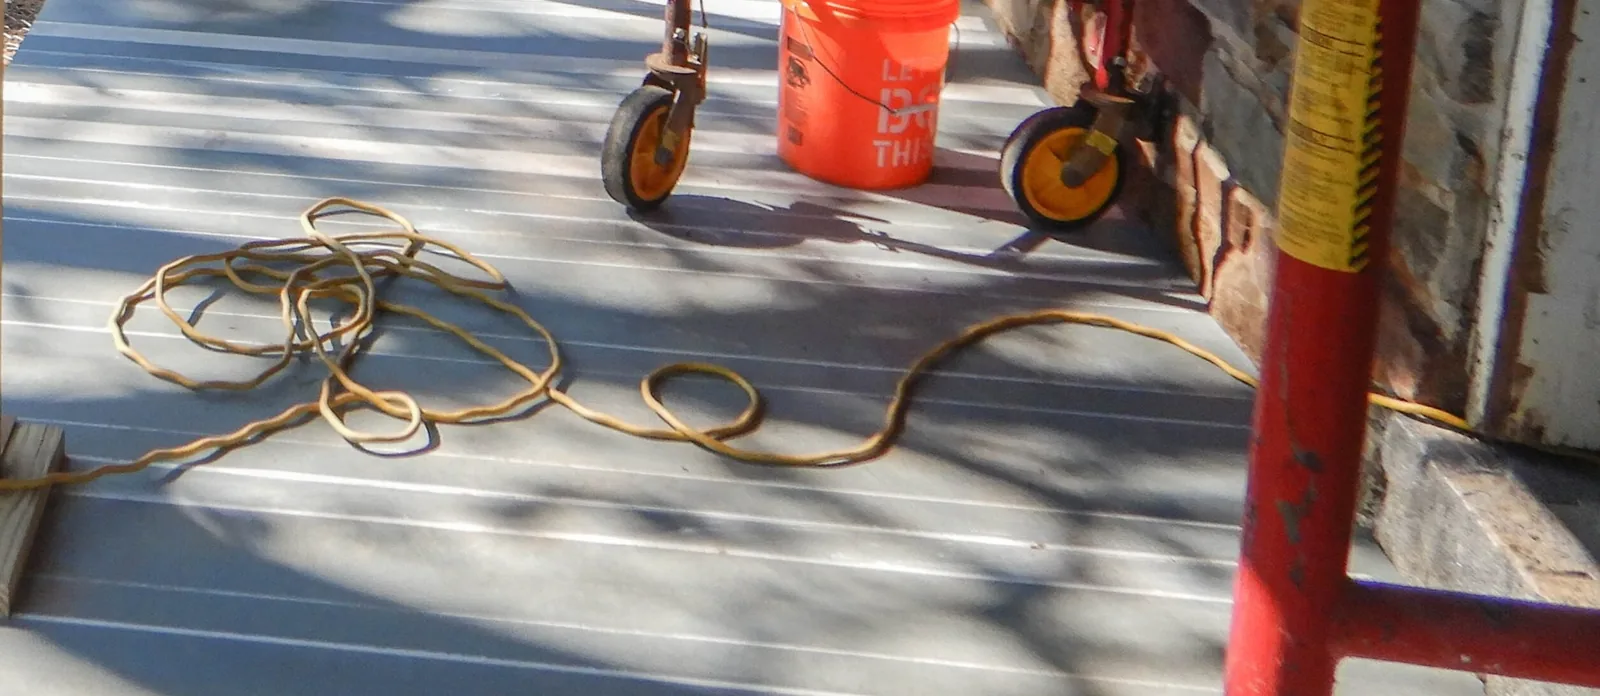
What goes into building a new deck in Macomb Township?
It starts with the township's own published rules. Macomb Township requires deck footings to reach 42 inches below grade and bear on undisturbed soil, and any footing within 5 feet of the house must sit at the same elevation as the house footing. Attached decks always need a permit, and the build passes three inspections: the open post holes and ledger are checked before any concrete goes in, the inspector verifies the ledger connection from inside the house (an adult has to be home), and a final signs it off. We handle the whole sequence: design, permit paperwork, footings, framing, decking, guards, and stairs. The realistic build season runs April through October.
- ✓ Footings dug to 42 inches and inspected open before any concrete
- ✓ Same-elevation footing rule handled within 5 feet of the foundation
- ✓ Permit and framing plan filed at 54111 Broughton Road
- ✓ Ledger bolted on a prescribed schedule and flashed, never nailed alone
- ✓ Guards at 36 inches with openings that reject a 4-inch sphere
- ✓ Stair geometry to code: 7-3/4 inch max risers, 10-inch minimum treads
Which deck type fits your house and yard?
Four builds cover most yards here. The township's adopted guide handles single-level attached decks; anything taller or multi-level goes through plan review, and the guard and stair rules scale with height.
| Deck type | Structure | Footings and permits | Guards and stairs | Best for |
|---|---|---|---|---|
| Ground-level platform | Freestanding frame near grade, no ledger to the house | Footings still hit 42 inches; some small low freestanding decks skip the permit, and we confirm with the township first | Rarely triggers guards; steps still get code geometry | Flat yards, fire pits, pool surrounds |
| Attached single-level | Bolted 2x8-minimum ledger, flashed with corrosion-resistant metal | Permit always; covered by the township's adopted guide | 36-inch guards where required; handrail on flights of 4 or more risers | Most 1990s-2010s subdivision homes |
| Elevated walkout | Tall posts, bracing, and lateral hold-down hardware at the house | Beyond the single-level guide, so plan review; the same-elevation rule applies near the foundation | 36-inch guards, 4-inch sphere rule, 200 lb top rail, full stair package | Walkout basements and raised rear entries |
| Cover-ready build | Framing sized now for a future roof's dead load | Plan review; cover posts get their own footings to the 42-inch frost depth | Same rules, plus post placement that will not fight the roof | Homeowners planning a pergola or roof as a later phase |
A build sequenced around the inspections
Plenty of crews can frame a deck. The difference here is a build ordered around the township's own checkpoints, with hardware and details picked for SE Michigan's freeze-thaw winters and heavy clay soil.
Inspection-first scheduling
The open-hole check is booked before concrete and the interior ledger visit is set around your day.
Paperwork handled
Survey markup, framing plan and permit application filed with the Building Department before a shovel touches your yard.
Hardware matched to the wood
Modern treated lumber corrodes plain steel, so we run hot-dip galvanized or stainless with G185 connectors.
Framing that outlasts the boards
Joist tape seals the tops of joists, beams and ledger. The framing is the expensive half of a deck.
Guards built to the numbers
36 inches minimum, openings that reject a 4-inch sphere, and hold-down hardware at the posts.
Built for clay and frost
Clay and freeze-thaw are why footings here go 42 inches. Undisturbed soil, every hole.
How does a new deck build go from call to final inspection?
Four gates sit between the first call and the final sticker. Here's the order, and who is involved at each one.
Call and site visit
We walk the yard, check grade and the exit door, note where footings will land, and flag anything inside the 5-foot foundation zone. Under an hour, usually.
Design and permit package
We draw the deck, prepare the framing plan and survey markup, and file the permit at 54111 Broughton Road. The township reviews before anyone digs.
Written quote
A written quote that costs nothing, covering scope and schedule. Under Michigan lien law a verbal quote is not a binding contract, so we put every line on paper.
Build, inspections woven in
Holes dug and inspected open at 42 inches, concrete poured, frame up, an open-joist check if clearance runs under 4 feet, then decking, guards, stairs and the final.
The township that publishes its deck rules
The township adopts a regional deck guide and puts its rules in writing, so a compliant build is checkable instead of a matter of trust.
- The adopted guideIt covers single-level decks prescriptively. Multi-level or unusual designs go to plan review with a framing plan.
- On site, every visitThe guide and approved plans must be on site at every inspection. No plans, no inspection.
- The numbers underneathFooting tables assume 40 psf live and 10 psf dead on 1,500 psf lake-plain clay, with 2,500 psi concrete.
- Why open holes protect youThe inspector sees 42 inches of depth and undisturbed soil before concrete hides both forever. That one visit is what stands between you and shallow footings.
- The inside checkLedger attachment gets verified from inside the house, which is why an adult has to be home.
Deck work we handle across Macomb Township
New builds, resurfacing, repairs, staining and covered structures, all run by one local crew.
New Deck Construction
Design, permits and a code-first build, from open footing holes to final inspection.
Learn more →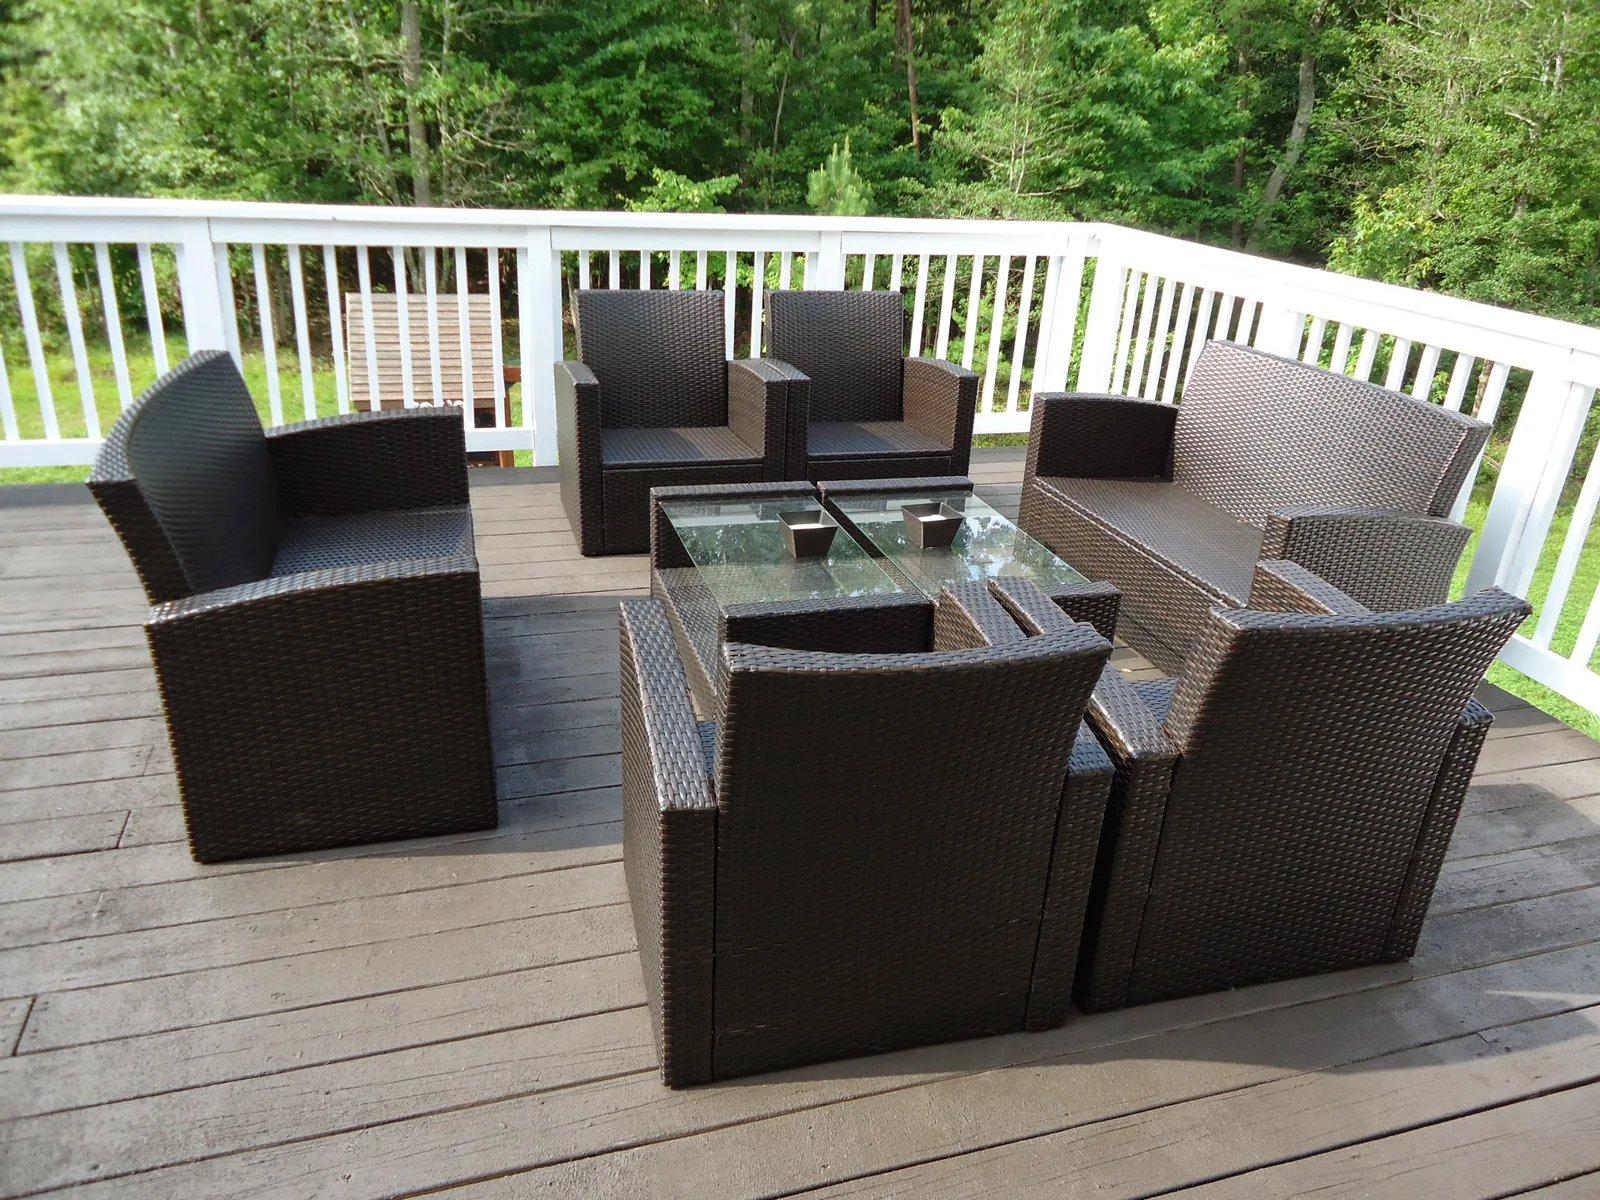
Composite Decking
Capped composite installed to the letter of the manufacturer's gapping and fastening specs.
Learn more →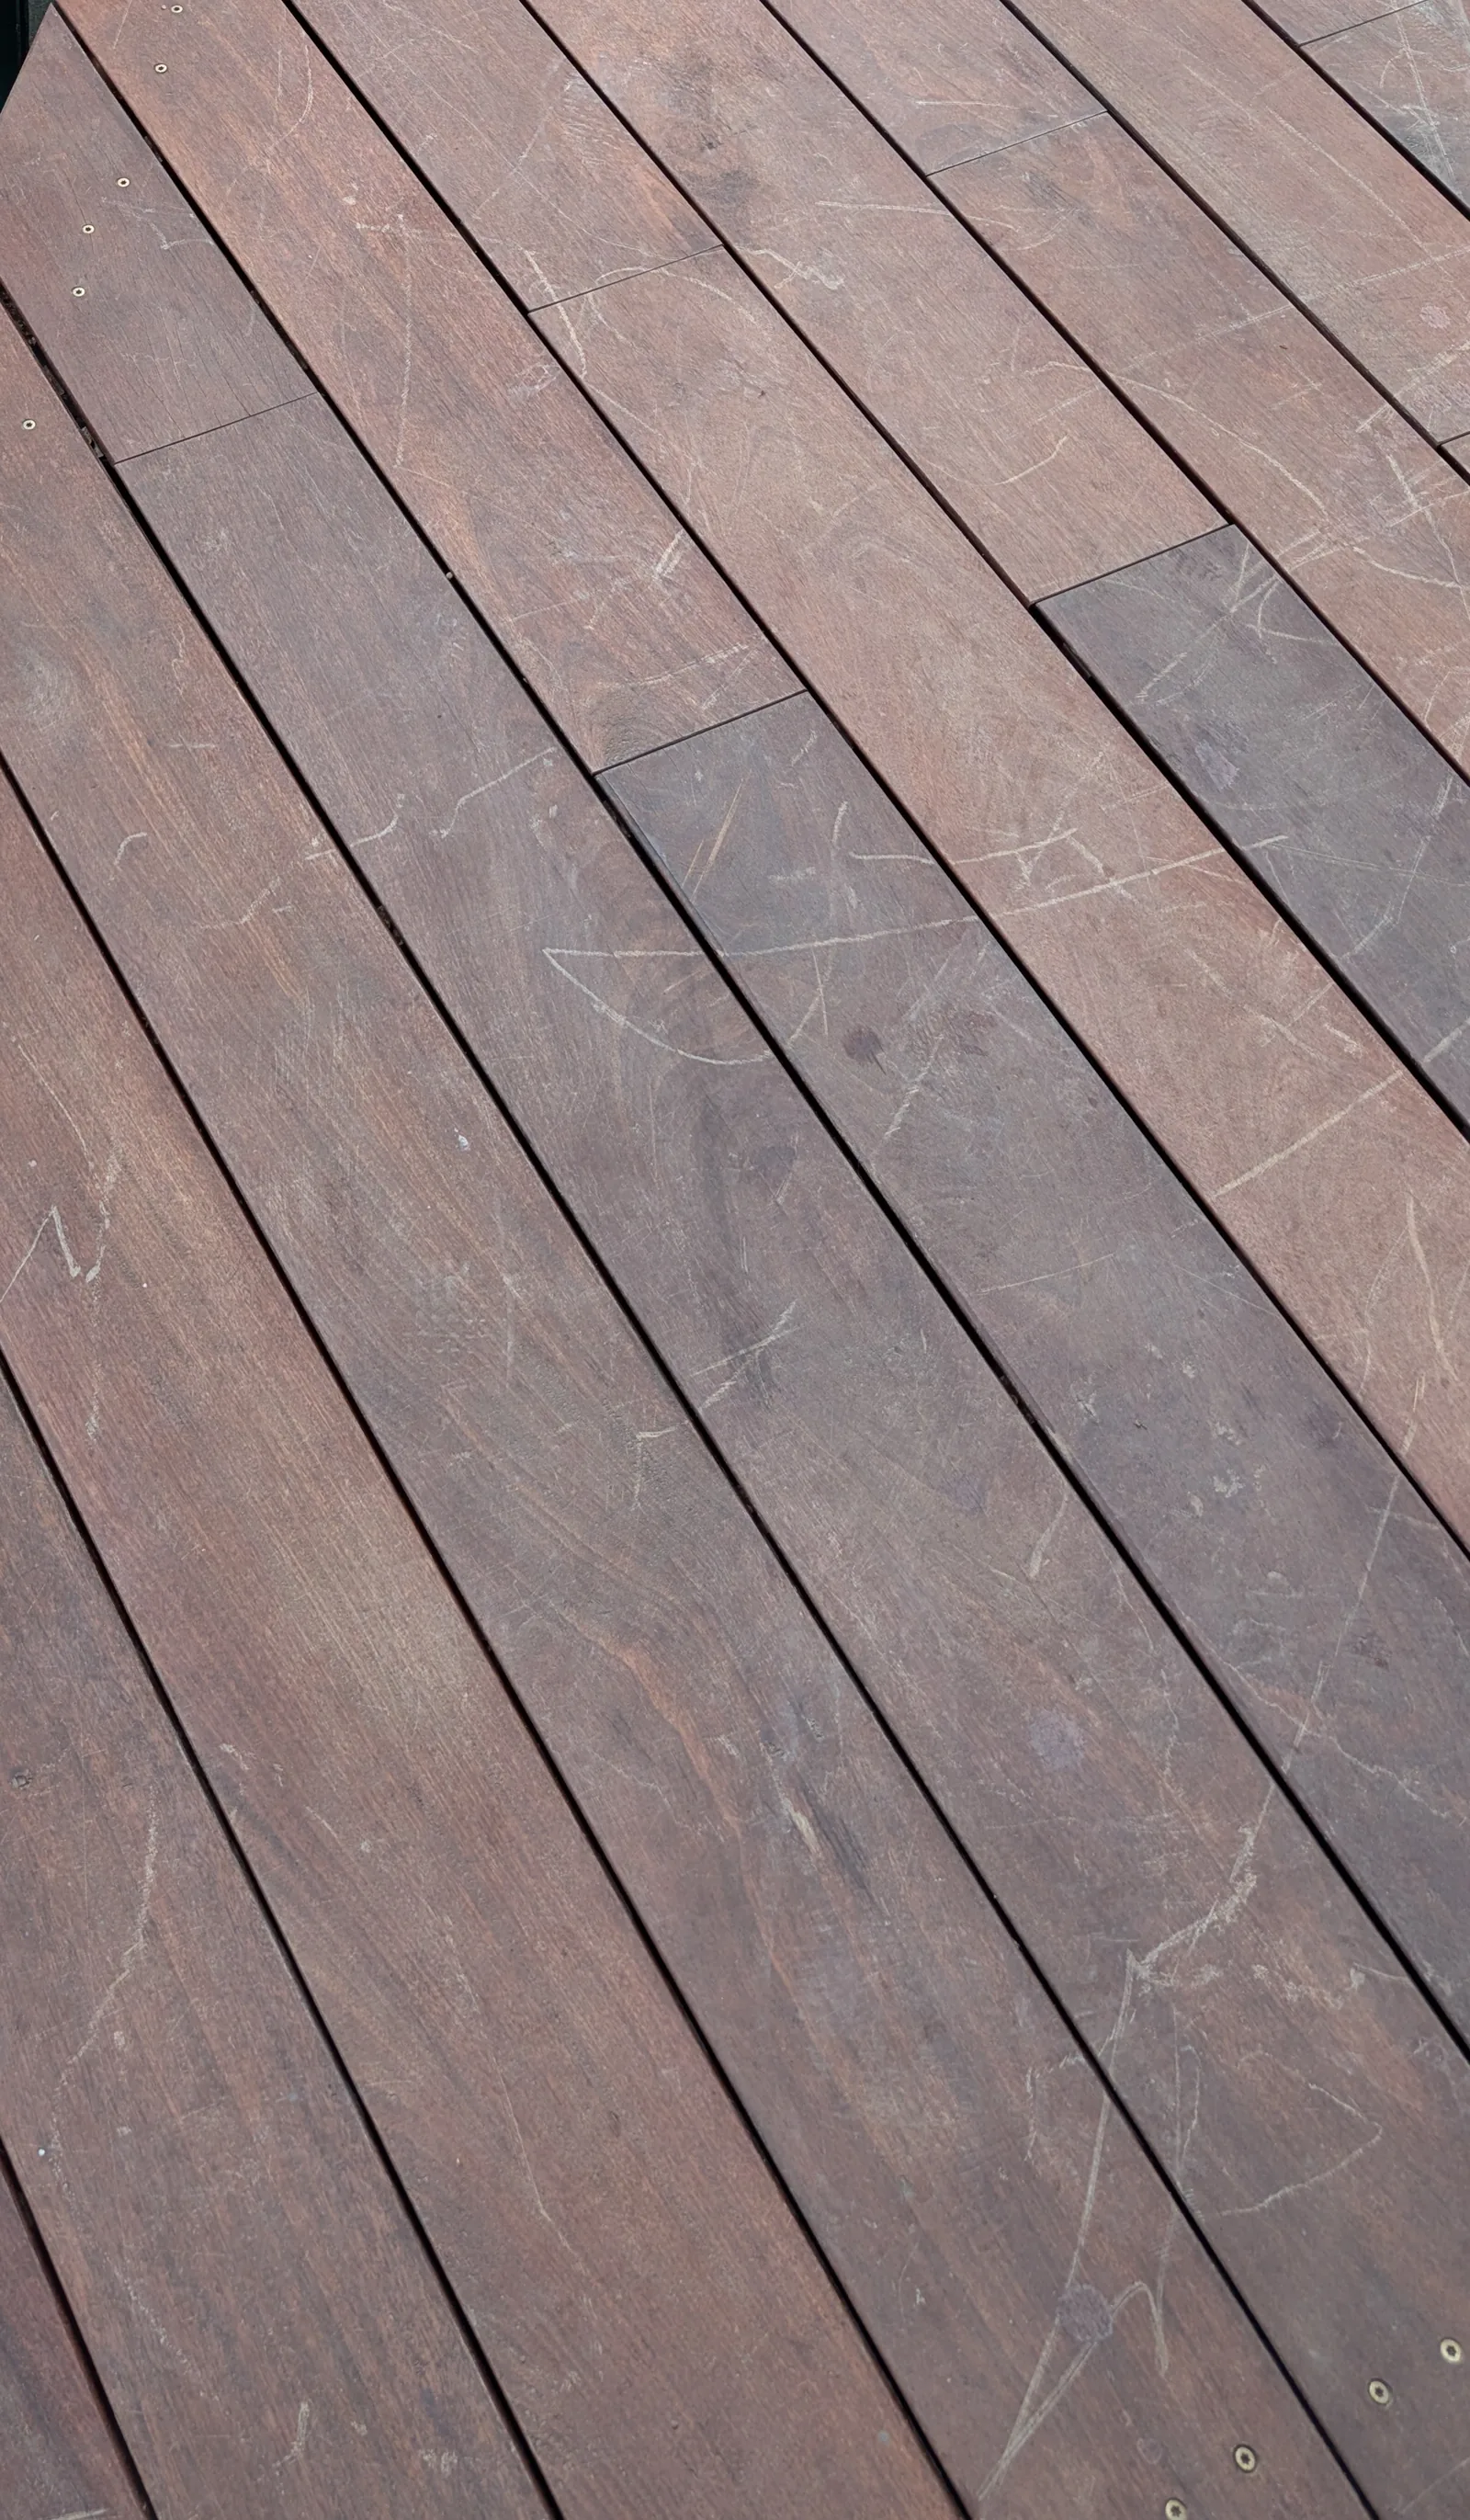
Deck Resurfacing
New boards and rails on your sound existing frame, the budget path to a fresh deck.
Learn more →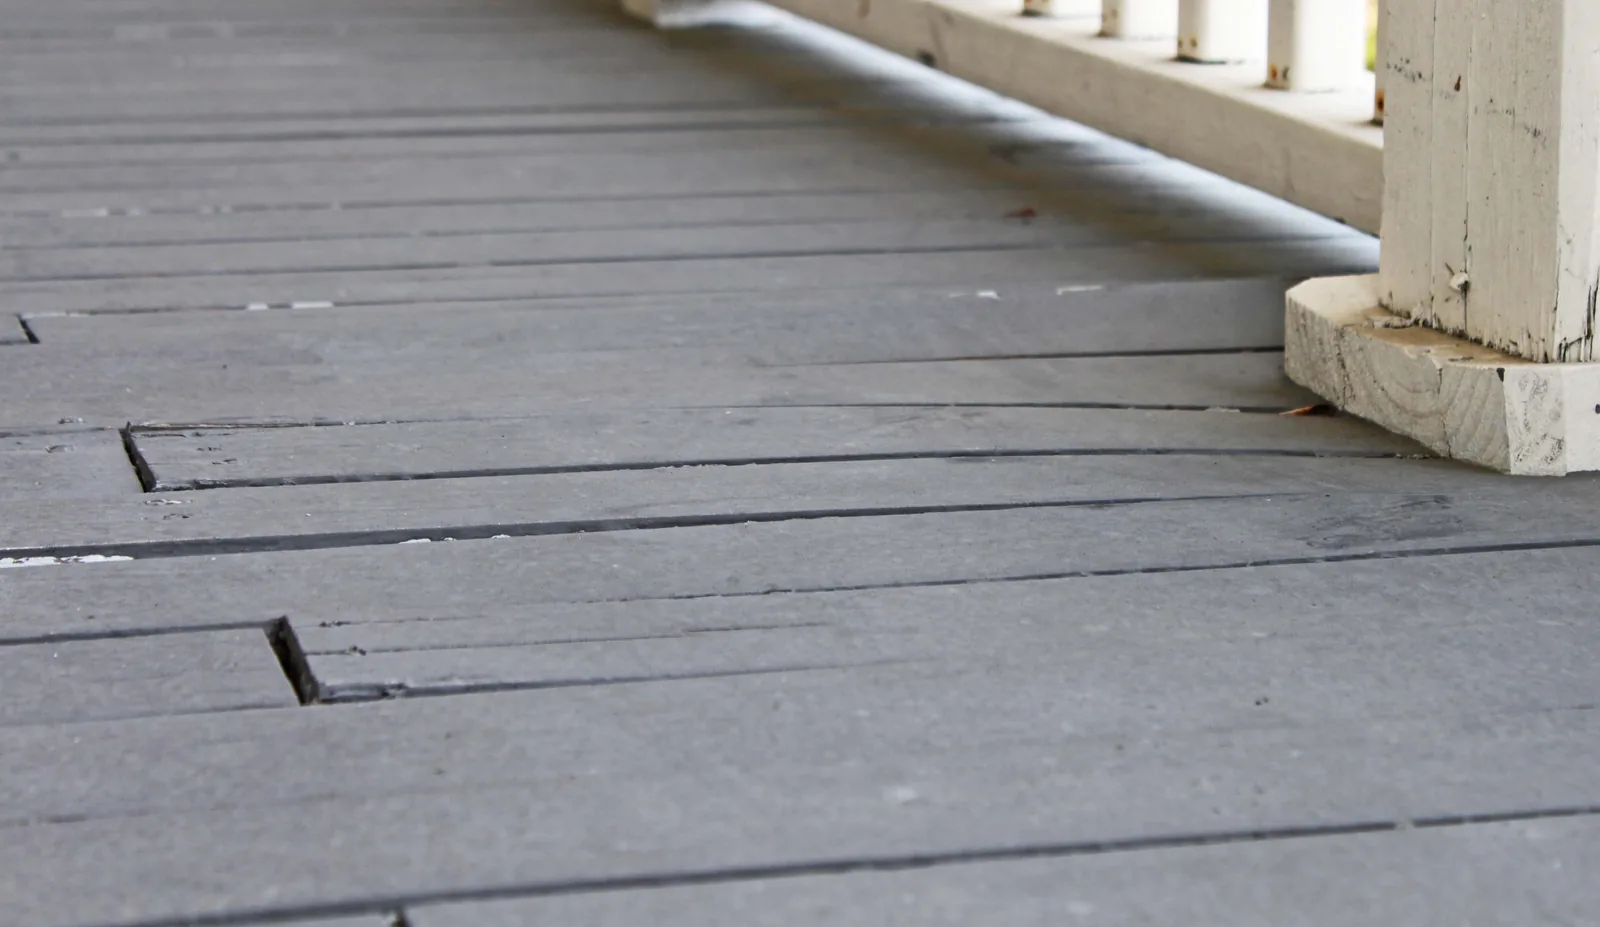
Deck Repair
Soft boards, loose rails, rusted hardware and shaky stairs, diagnosed and fixed honestly.
Learn more →
Deck Staining
Cleaning, brightening and finish applied only after the wood passes the moisture test.
Learn more →
Covered Decks
Covered decks, porch roofs and screened conversions, engineered before they are sold.
Learn more →Deck builders across Macomb County
Based in Macomb Township, covering both township ZIP codes and the towns around it, from Romeo and Washington Township down to Mount Clemens and out to New Baltimore. Same crew, same written quote, no out-of-area surcharge inside the county.
New deck questions from Macomb Township homeowners
Ready when the ground thaws
Build slots for the April to October season book up through spring. Call now or send the form and we will walk your deck with you, then put a quote in writing.